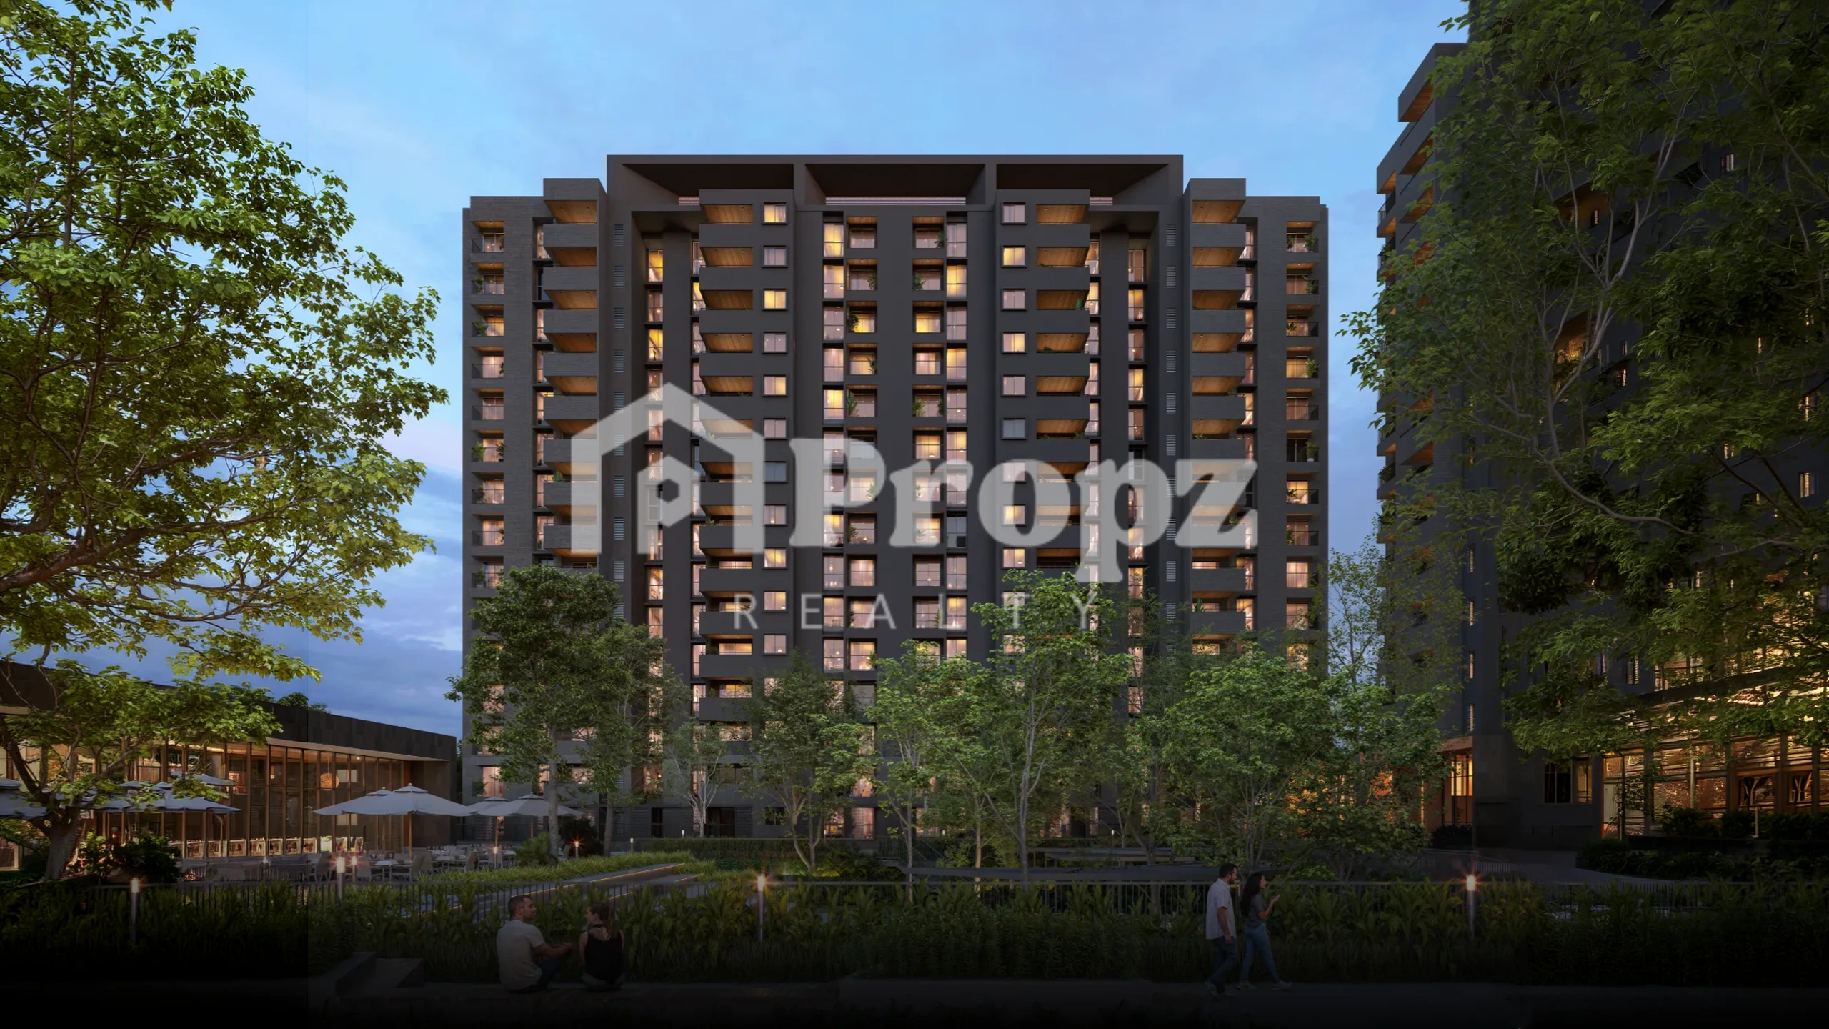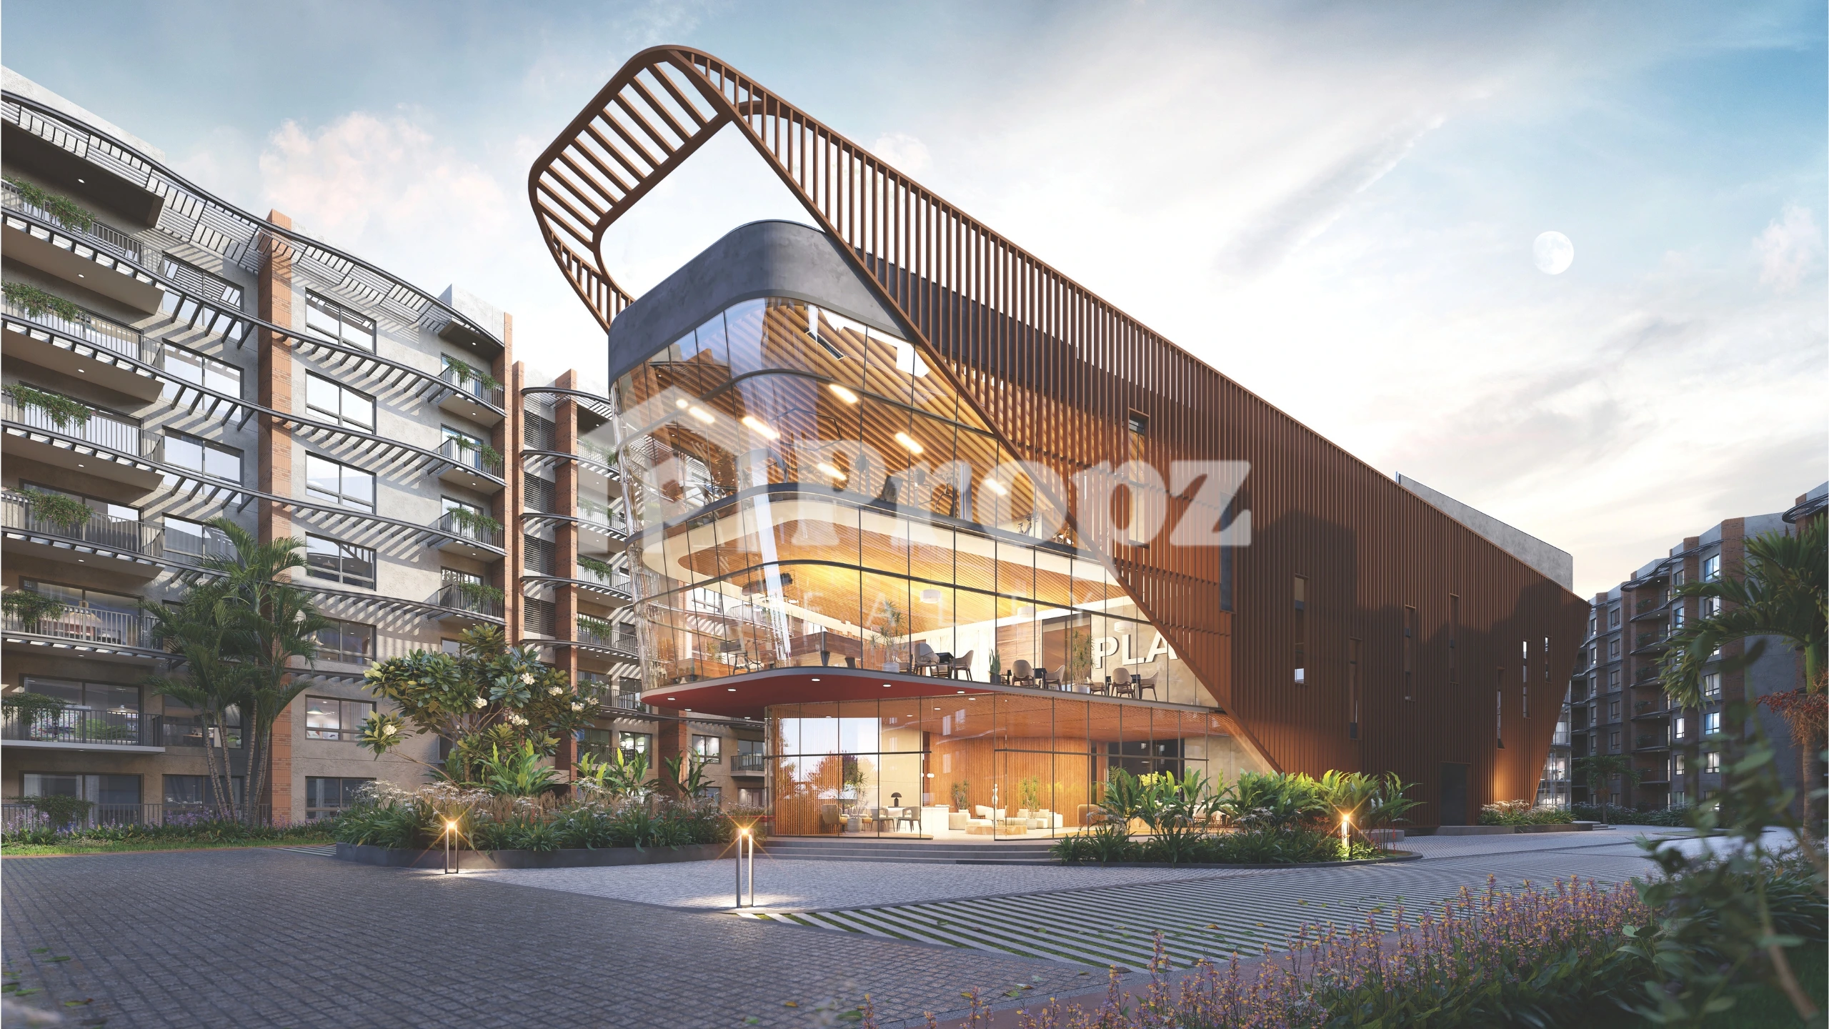
₹39.22 Lakh onwards*
Starting Price
Sattva Lumina
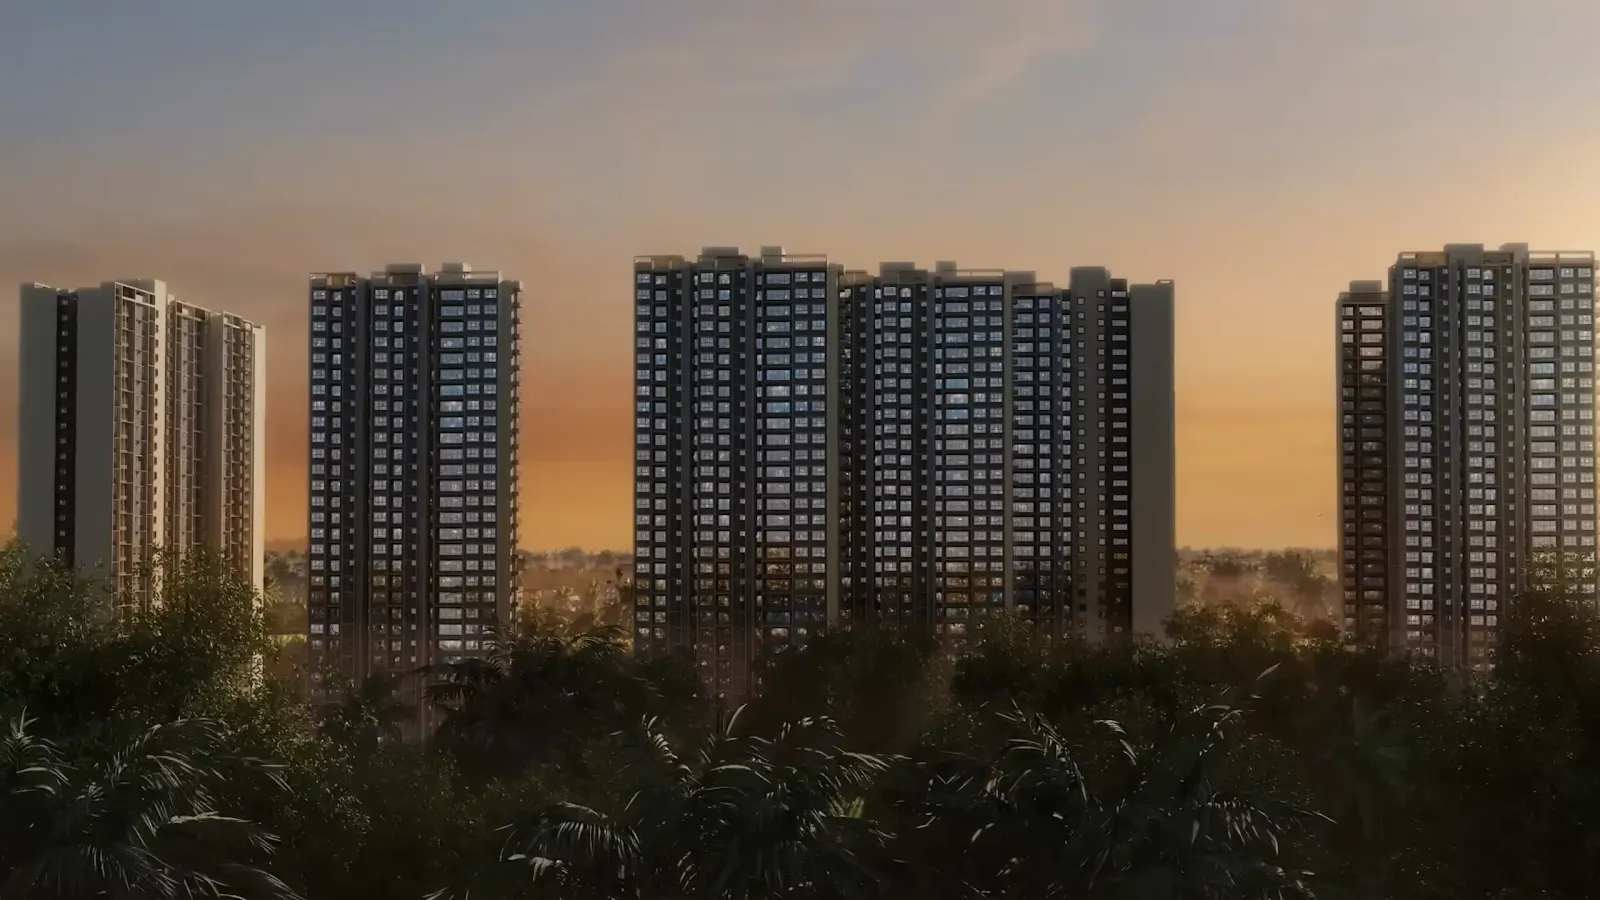
Yelahanka–Doddaballapur Road, Rajanukunte, Bangalore
Yelahanka–Doddaballapur Road, Rajanukunte, Bangalore
Starting price, tower & structure, land parcel, units, builtup area and possession.
₹39.22 Lakh onwards*
Starting Price
8 Towers , G+30 Floors
Tower & Structure
13 acres
Land parcel
553
Total units
434 – 1,823 sq ft
Buildup Area
December 2028
Possession
The five-unit families of Sattva Lumina are distributed over the three blocks: Block 3 (Wing A) is the compact-home tower, consisting of studios and smaller 1 BHK units, whereas Block 1 (Wings B, F and H) and Block 2 (Wings C, D, E and G) have the larger 1 BHK, 2 BHK and 3 BHK types. The sizes below are from the developer's floor plan brochure, and the prices are from the developer's general cost sheet as of August 2026.
Sattva Lumina — Studio, 1, 2 & 3 BHK Apartments on Yelahanka–Doddaballapur Road, Rajanukunte, Bangalore
In Yelahanka, homes with lake views are available on the main highway, SH-9.
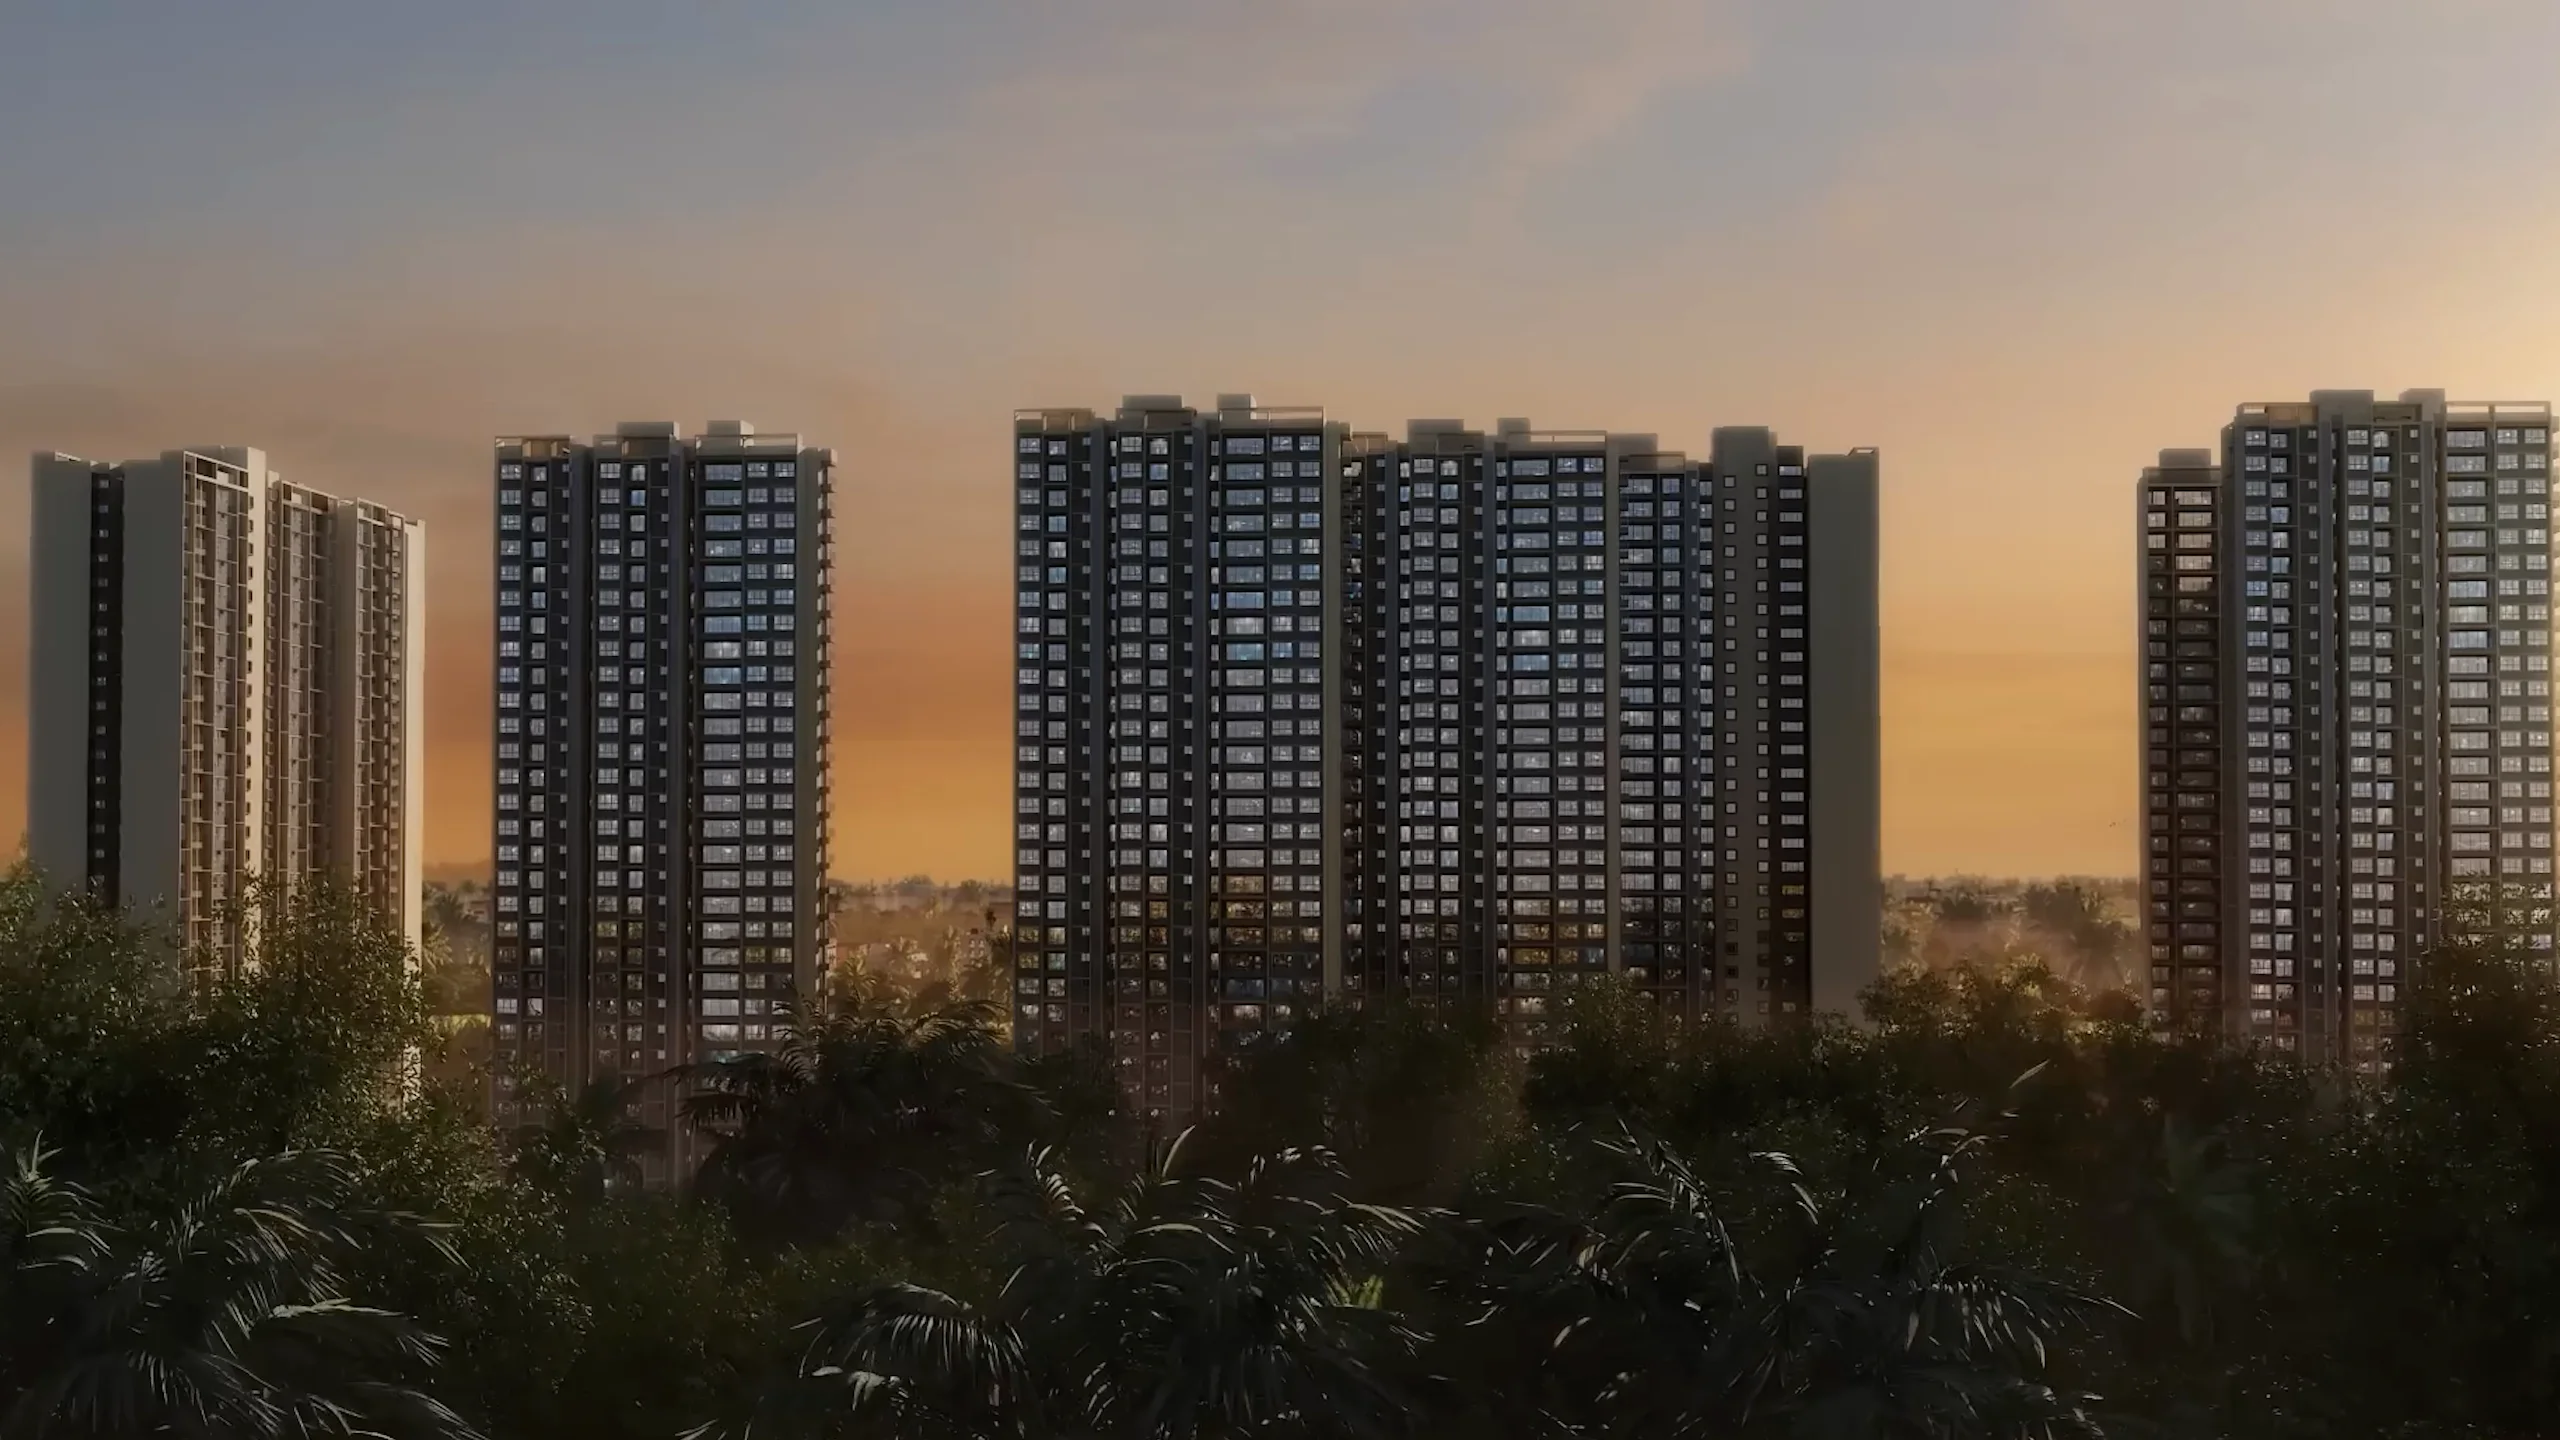 Yelahanka–Doddaballapur Road, Rajanukunte, Bangalore
Reasons families and investors shortlist this project
269 – 1,091 sq ft configurations designed for growing families at Sattva Lumina.
By Sattva Group — a recognized name delivering landmarks across Bengaluru.
Minutes from everyday needs around Yelahanka–Doddaballapur Road, Rajanukunte, Bangalore — schools, work hubs and essentials.
Strong micro-market demand with possession timed around December 2028.
Clubhouse, leisure and recreation curated across 15+ amenities on site.
RERA approved with clear documentation and guided site visits via Propz.
Community features at Sattva Lumina.
In the legend for the Sattva Lumina master plan, item number 38 lists 38 features, 31 of which are outdoor facilities after the entry points, parking area, DG yard, and commercial block have been allocated; this brings the total number of portals to 40 or more. A large portion of the landscape is dedicated to sports facilities, including a tennis court, a volleyball court, two multipurpose courts, cricket nets, a skating rink, mini golf, an outdoor gym, and an obstacle course. The swimming pool is located next to the clubhouse and features a stepped water feature with cascading water; the developer describes it as heated and including a jacuzzi. The social areas include an entry plaza, a party lawn on each side of the site, scattered seating plazas, and a hammock lawn. The planting implements the developer's concept of green edges on all four sides, with tree coverage along each boundary, along with a nature walkway, a trellis walkway, a reflexology path, and separate butterfly and musical gardens. Children have access to more than one play area, including a kids' zip line and a group of play-scale games—namely giant ludo, nine square, outdoor chess and snakes and ladders—which are all located close to one another so that parents can keep an eye on the children from a single position. Near the 12 m road entrance is a pet park, and near Wing H, working pods provide residents who work from home with a quiet outdoor desk. According to the developer, the 45,000 sq ft clubhouse includes a gymnasium and a health club, a room for yoga and aerobics together with a meditation pavilion, two multipurpose halls, two snooker rooms, two badminton courts, an indoor games room, co-working spaces, a crèche, a golf simulator, a spa and a terrace party area, and there is an ATM and a convenience store nearby together with a 25,000 sq ft retail block at the entrance. The brochure states that inside the houses there are 600 x 600 mm vitrified tiles in the living room, dining room and bedrooms, ceramic tiles in the kitchen, the toilets, the utility areas and the balconies, UPVC windows with both openable and fixed panels, UPVC sliding doors leading to the balconies, RCC door frames with veneer-finished flush shutters, wall-mounted EWCs having granite counters in each toilet, hot and cold plumbing in the kitchen and modular switches with copper wiring. The common areas include 100% power backup, CCTV, an intercom system between apartments, and automatic passenger lifts.
See where Sattva Lumina sits in Yelahanka and what is nearby.
Sattva Lumina is situated on the Yelahanka–Doddaballapur Main Road (SH-9) in Rajanukunte, Yelahanka, Bengaluru, with frontage on the highway and a second access via a 12-metre road along its western side. Rajanukunte is part of Yelahanka's expansion along Doddaballapur Road, an area that has attracted several large developers in recent years. The developer also highlights views of Nagadasanahalli Lake. Since SH-9 connects to NH-44, the project sits in the broader North Bangalore airport area, which is why it frequently appears in searches for newly launched flats near Yelahanka and RERA-approved apartments in North Bangalore. For daily commuting, the project brief states that Embassy Business Hub (the Philips campus) is about 10 km (18 minutes) away, Manyata Tech Park is about 25 km away, and Kempegowda International Airport is about 18 km (29 minutes) away. Yelahanka Junction railway station is about 8 km from the site, and the soon-to-open Yelahanka metro station is about 9 km away (a 20-minute drive). The developer also mentions that a suburban railway station is approximately 1 km from the property. Available retail facilities include RMZ Galleria Mall (about 8 km away) and Mall of Asia (about 12 km away). The schools and colleges are nearby. The developer states that Vishwa Vidyapeeth Takshashila is about 350 metres away, Sai Vidya Institute of Technology is about 1.6 km away, and Presidency University is about 3.9 km away; he also says BMS College is roughly 2 km away, or a 5-minute drive. Regarding healthcare, Chiguru Hospital is about 500 metres away, Omega Multispeciality Hospital about 6 km away, and Sparsh Hospital about 11 km away. The developer also mentions nearby sports facilities, including Just Cricket Academy (approximately 3.1 km) and the Padukone Dravid Centre for Sports Excellence (about 6 km).
Pin for Sattva Lumina — verify exact approach roads on a site visit.
Sattva Group has 4 active listings on Propz Realty across Budigere Road · Devanahalli · Hennur Main Road, North Bangalore · Yelahanka.
Sattva Group has its head office at Sattva Windsor, No. 3, Ulsoor Road, Bengaluru 560042, and also has offices in Bengaluru, Hyderabad, Mumbai, Pune, Chennai, Kolkata, Goa and Coimbatore. The group sells Sattva Lumina, which it developed and brings to market, through payments made to Sattva Resi Pvt Ltd via a special Sattva Lumina collection account. According to the developer, Sattva Horizon, the group's other address in North Bangalore, is located about 13.5 km from this location. The whole project is listed as a single RERA phase. On the corporate side, Sattva Group has received CRISIL 'A' Stable and ICRA 'A' Stable ratings, is a founding member of the Indian Green Building Council, and is certified under ISO 9001, 14001 and 18001. This is reflected at Sattva Lumina in the way the property is laid out and in its specifications: there are green buffers along all the boundaries, a design for the units that eliminates common walls to improve cross-ventilation and privacy, UPVC windows, reticulated gas piping, a 100% power backup for the common areas, and refuge floors on the 20th and 30th floors of each wing.
What our team recommends before you shortlist or book a visit.
Sattva Lumina’s biggest draw is scale at its price. At a base rate of ₹9,250 per sq ft, it’s rare to get a 13-acre project with a 45,000 sq ft clubhouse, 31 outdoor amenities and 25,000 sq ft of retail. Layouts are efficient: carpet plus balcony is around 70% of super built-up area across the 1, 2 and 3 BHK units. Sattva Group’s CRISIL and ICRA ‘A’ ratings, the no-common-walls design and direct SH-9 frontage add to the appeal.
The studio and 1 BHK units suit investors targeting rental demand from airport and Yelahanka employers; the studio comes to about ₹44.09 Lakh all-in. The 2 BHK fits young families working in Hebbal, Embassy Business Hub or near the airport. The 3 BHK Regular stays under ₹1.6 Cr all-in, and the 3 BHK Grand is for buyers who want attached baths in every bedroom and larger living spaces.
There are trade-offs. The project is under construction, with possession expected around December 2028 (per portals, not the developer). With roughly 119 homes per acre in 30-storey wings, ask about lift wait times and common-area crowding. Manyata Tech Park is about 25 km away and the metro about 9 km. Verify RERA details and the possession date on the Karnataka RERA website before booking.
Common buyer questions about Sattva Lumina.
FAQs — Sattva Lumina
Other 434 – 1,823 sq ft in Yelahanka.